
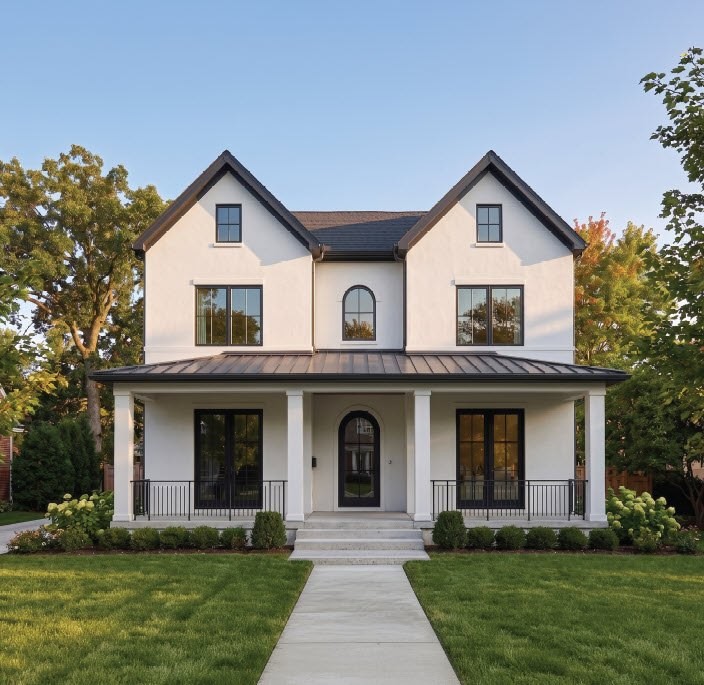
 Rendering · 925 Greenleaf Avenue · For illustrative purposes only
Interested in 925 Greenleaf?
Request a private preview, receive the full plans and feature sheet, or get construction updates as the home progresses toward April 2027 delivery.
Sophisticated. Striking. Beautifully appointed.
Sophisticated, striking, and beautifully appointed, 925 Greenleaf Avenue is an exceptional new construction residence in a prime East Wilmette location—close to Downtown Wilmette, the Metra, Gillson Park, the beach, and Lake Michigan. Set on an exceptionally deep 193-foot lot, this stunning home pairs a timeless modern aesthetic with beautifully curated finishes, extraordinary functionality, and four finished levels designed for elevated everyday living and effortless entertaining. Anticipated April 2027 delivery.
Step inside to light-filled interiors, wide-plank light oak flooring, black-framed windows and doors, and a warm, sophisticated design that feels both fresh and timeless.
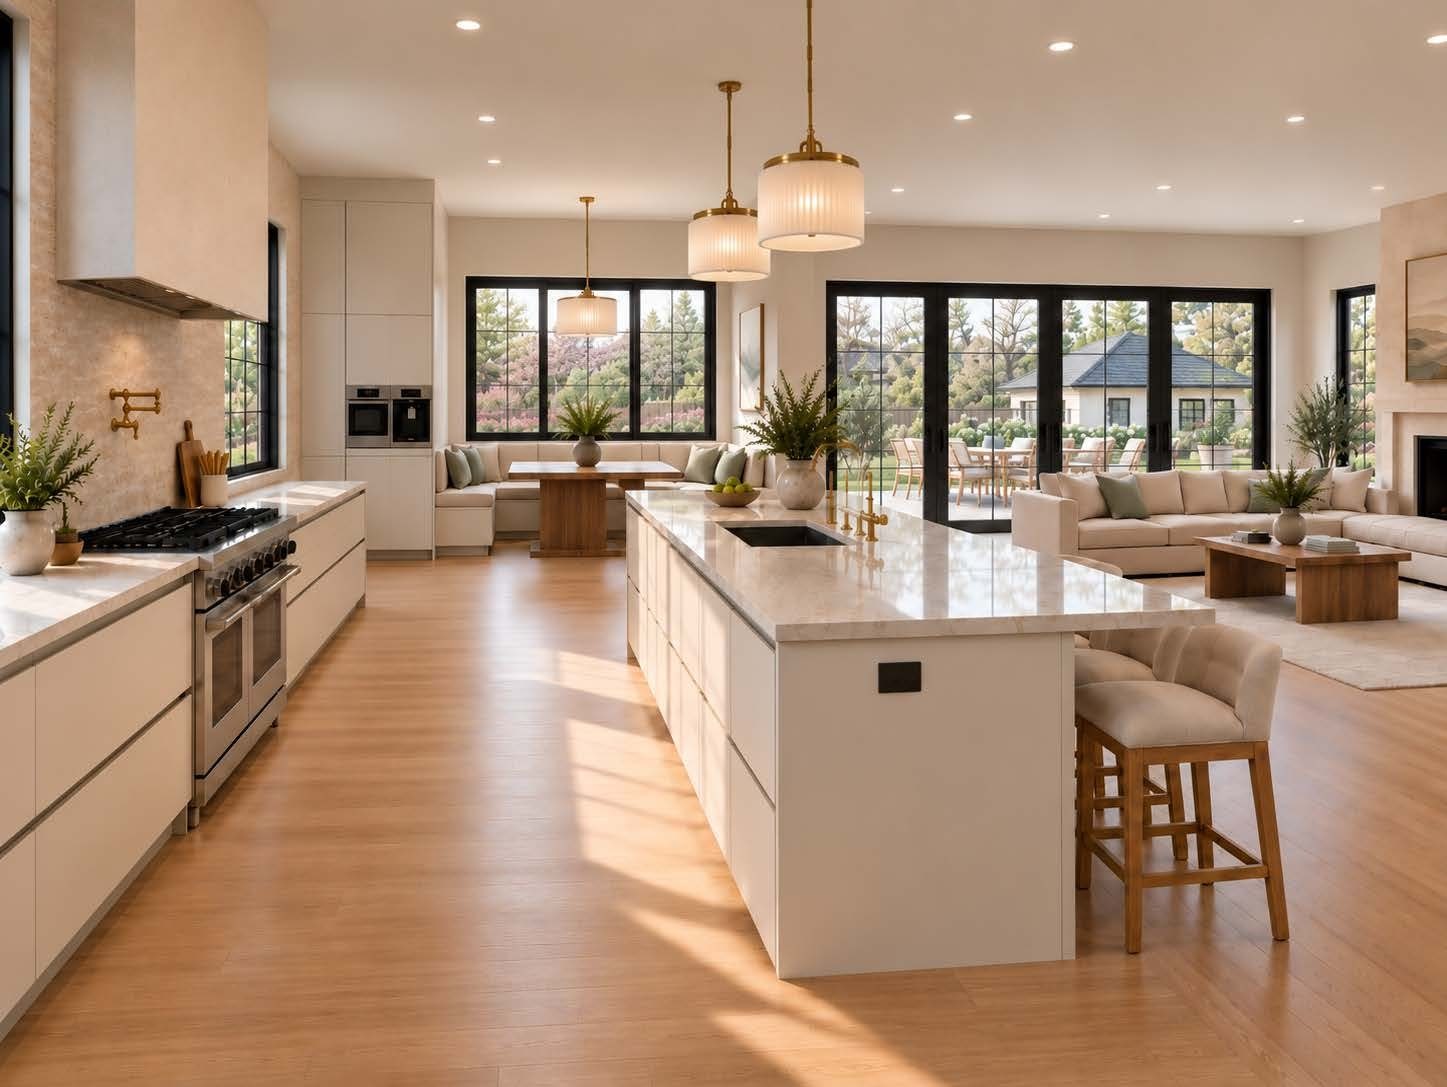
Made for everyday life—and a house full of people.
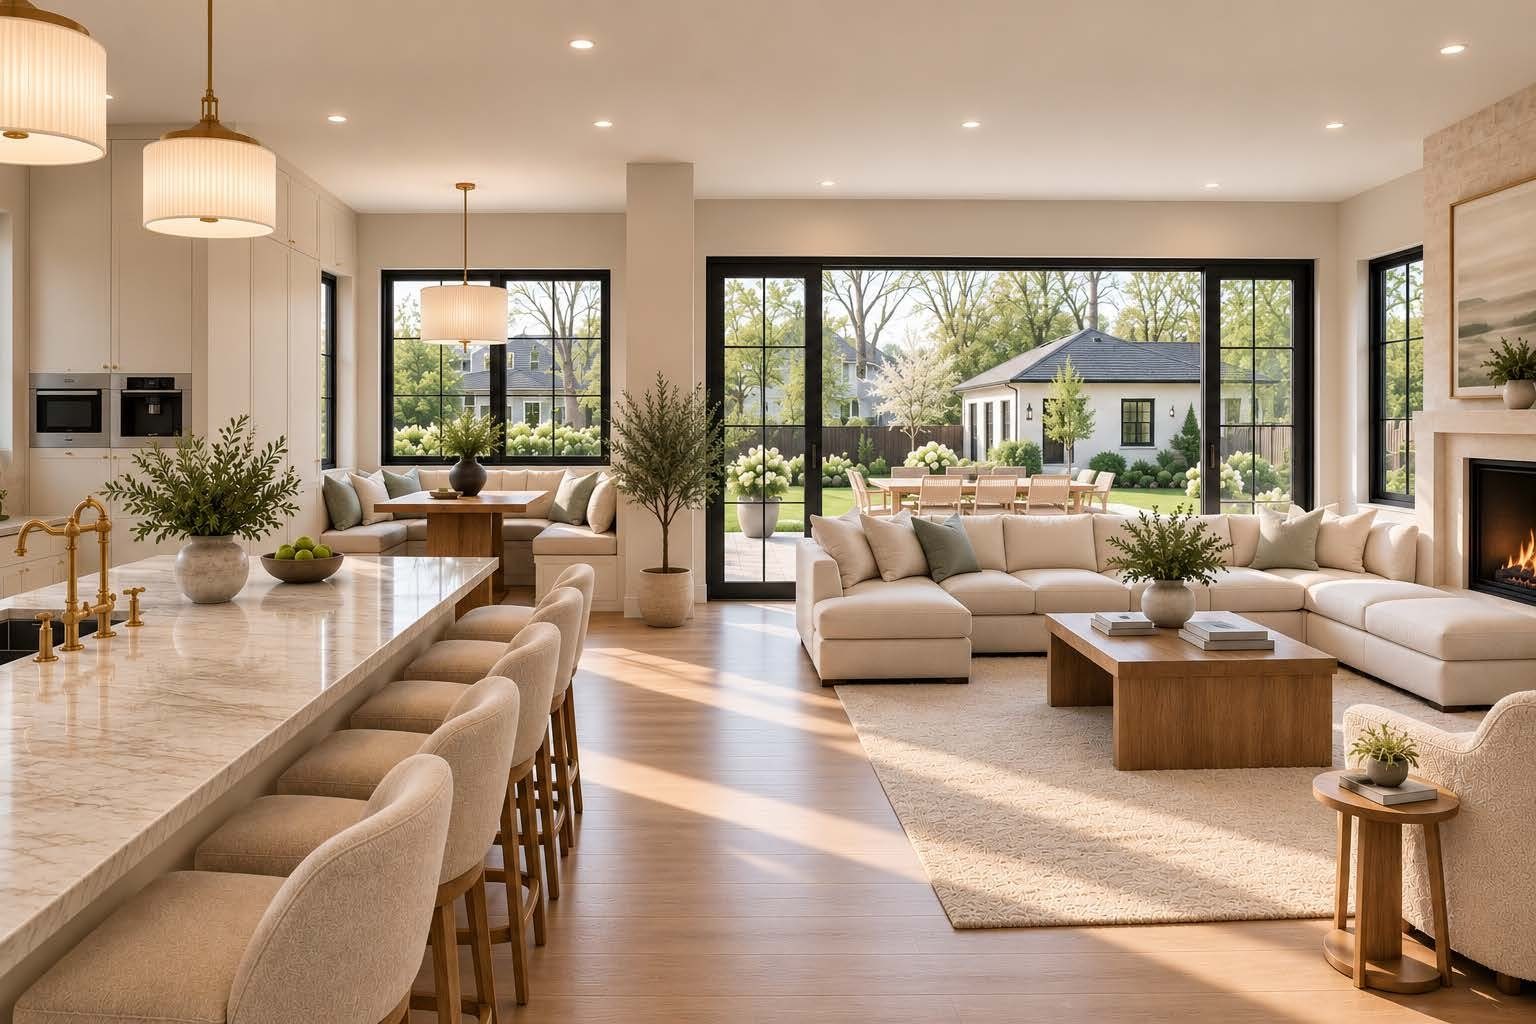
The kitchen and family room are the undeniable heart of the home—and they are fabulous. The chef's kitchen features sleek custom Italian cabinetry, an oversized island, 48-inch Wolf gas range, separate 36-inch Sub-Zero refrigerator and freezer columns, dual Bosch dishwashers, built-in Wolf coffee system, built-in Wolf microwave, workstation sink, Kohler Artifacts bridge faucet, wall-mounted pot filler, large walk-in pantry, butler's pantry, and separate beverage center. A custom breakfast banquette creates an inviting spot for casual meals, while a dramatic wall of patio doors opens the family room to the deck and expansive backyard. A 42-inch gas fireplace completes this exceptional gathering space.
Explore the featuresWant the complete property package?
Request the full floorplans, current feature sheet and construction information for 925 Greenleaf.
A deep backyard and an open connection to it.
The oversized family room opens directly to the rear deck and exceptionally deep backyard. At the rear of the property, a 2-car garage with parking pad keeps the front elevation clean while preserving generous outdoor living space.
Designed beyond the obvious.
Thoughtful spaces continue throughout the home—from a private office and oversized mudroom to the third-floor retreat and entertainment-focused lower level.
Main Level
The main level offers the perfect balance of openness and definition, with gracious separate living and dining rooms, a dedicated private office, a designer powder room with botanical wallpaper and curated finishes, and an exceptionally functional mudroom complete with built-ins, bench, closet, and dog wash.
Primary Suite & Second Floor
Upstairs, the primary suite is a true sanctuary with a private balcony, substantial walk-in closet, and spa-inspired bath with heated floors, freestanding soaking tub, oversized curbless shower, double vanity, separate toilet closet, and beautifully curated Waterworks and Kohler selections. Three additional en-suite bedrooms, each with its own walk-in closet, offer exceptional comfort and privacy. The oversized second-floor laundry room features cabinetry, sink, dual stacked washers and dryers, and an LG AirDresser.
Third Level
The finished third level is one of the home's best surprises, adding incredible flexibility with Bedroom 5, a full bath, dedicated sewing/craft room, and a huge playroom/family room/flex space.
Lower Level
The fully finished lower level is made for fun. Enjoy a spacious recreation room, wet bar with beverage refrigerator, separate wine display, dedicated golf simulator room with 10'10" ceilings, home theater room, full bath, and flexible Bedroom 6/fitness room, all complemented by oversized windows that bring natural light into the space.
Thoughtful infrastructure matches the beauty of the home, with 400-amp electrical service, two high-efficiency HVAC systems, whole-house humidification and ventilation, an interior fire-sprinkler system, outdoor sprinkler system, passive radon protection, and EV charging capability.
A 2-car garage with parking pad, exceptional backyard depth, outstanding indoor-outdoor flow, and an enviable East Wilmette setting complete this truly special offering.
It is the kind of house buyers wait for.
Welcome to 925 Greenleaf Avenue.
Design vision & craftsmanship
Greenleaf renderings are shown alongside selected images from the builder's prior projects.
Room to live, work, gather and retreat.
Select a plan to enlarge it. Download all four plans (PDF)
Receive the plans + feature sheet.
Get the latest floorplans, features and construction information, and choose whether you'd also like ongoing progress updates.
925 Greenleaf floor plans + feature sheet
Broker inquiry?
Request plans, showing access, construction information and current buyer-broker compensation details.
Town, train, park, beach and Lake Michigan.
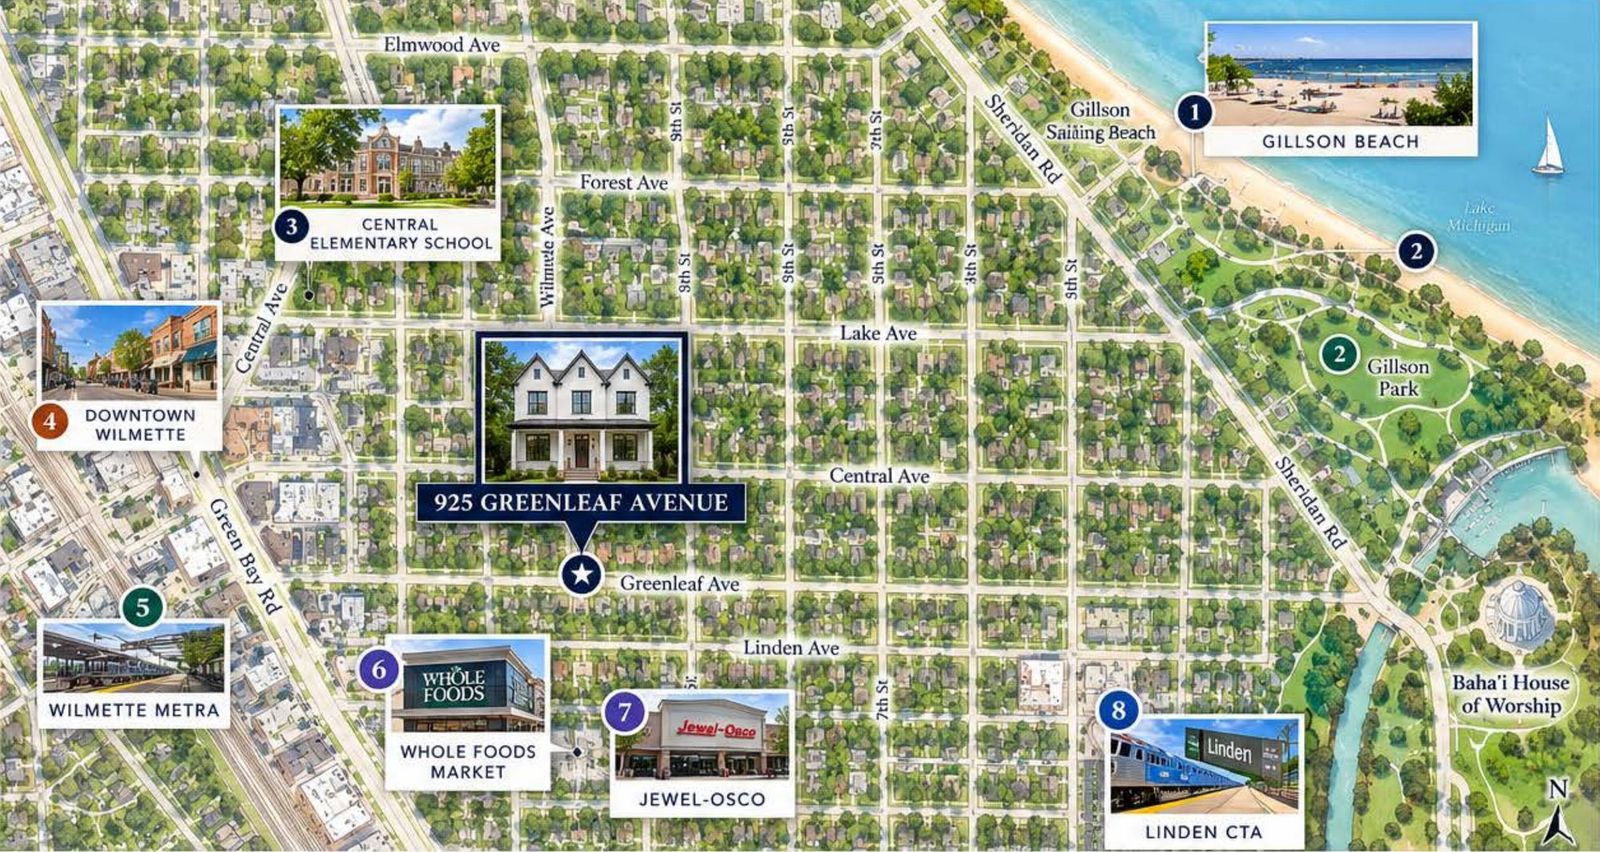
- Central Elementary School0.17 mi
- Jewel-Osco0.25 mi
- Wilmette Metra (Union Pacific North)0.38 mi
- Whole Foods Market0.49 mi
- Linden CTA (Purple Line)0.61 mi
- Gillson Beach0.84 mi
- Gillson Park & Lake Michigan0.86 mi
Enjoy easy access to Downtown Wilmette, the Wilmette Metra station, Central Elementary School, Gillson Park, Gillson Beach, the Linden CTA and the lakefront.
Private preview. Plans. Progress updates.
Contact Lisa Finks
For private showing access, construction details or questions about 925 Greenleaf.
847.778.0540
lisa.finks@compass.com
Lisa Finks · Compass